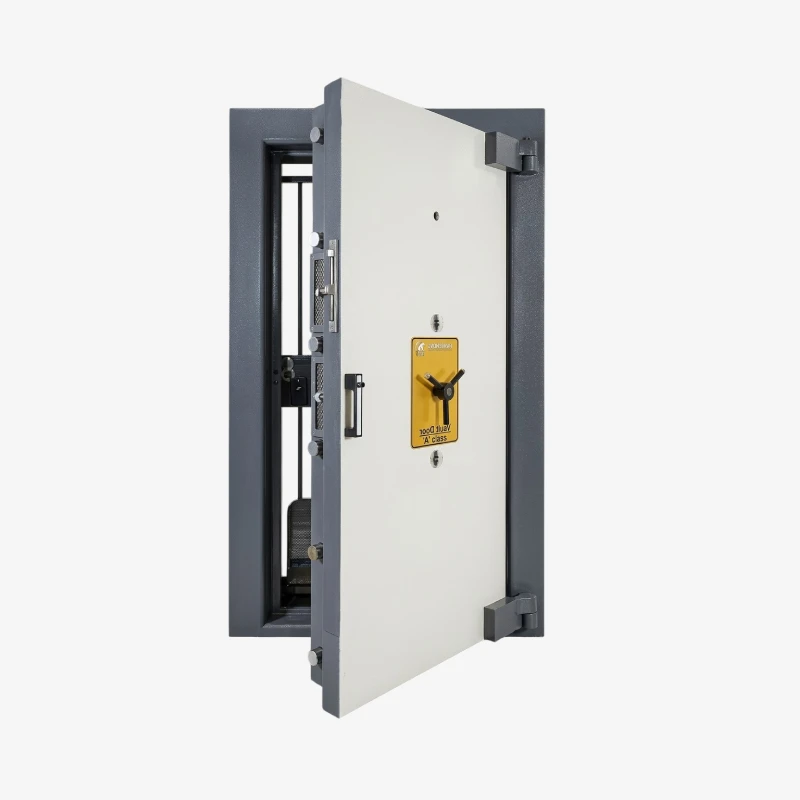
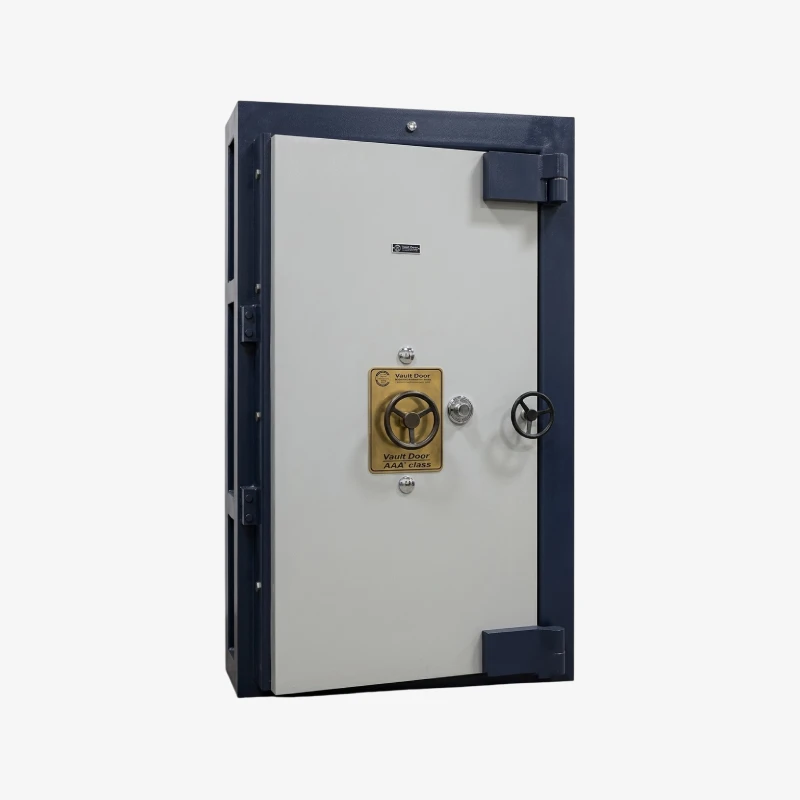
Description
Features
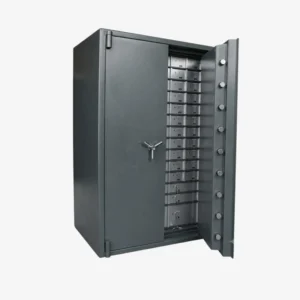
- High-security protection for vault and strong room applications
- Robust construction for enhanced safety and durability
- Available in A Class, AA Class, and AAA Class variants
- Designed for secure storage of cash, valuables, and confidential records
- Precision-engineered door and frame design
- Provides reliable protection against forced entry
- Suitable for banking and high-security environments
- Long-lasting performance with minimal maintenance
Applications
- Banks & Financial Institutions
- Government Treasury Rooms
- Jewellery & Precious Metal Storage
- Data & Document Archives
- Industrial Secure Storage Areas
- High-Security Commercial Facilities
| Specification | Ref | A Class (In mm) | AA Class (In mm) | AAA Class (In mm) |
|---|---|---|---|---|
| Dimension over Door Frame | A | 1328 X 2245 | 1328 X 2245 | 1487 X 2310 |
| Clear Opening, Door Open at 180° | B | 906 X 1995 | 906 X 1995 | 930 X 1995 |
| Clear Opening, Door Open at 90° | C | 775 | 775 | 734 |
| Wall Opening | D | 1100 X 2159 | 1100 X 2215 | 1200 X 2245 |
| Projection of Door Open at 180° | E | 305 | 330 | 422 |
| Projection of Door Open at 90° | F | 1115 | 1115 | 1231 |
| Overall Width of Door & Frame When Door is Open at 180° | G | 2313 | 2353 | 2536 |
| Min. Overall Width of Door & Frame to Give Max Clear Opening | H | 1565 | 1604 | 1934 |
| Width Over Grill Gate Frame | J | 1006 | 1006 | 1180 |
| Projection of Grill Gate Open at 180° | K | 109 | 109 | 109 |
| Projection of Grill Gate Open at 90° | L | 1039 | 1039 | 1087 |
| Overall Width of Grill Gate & Frame When Gate is Open at 180° | M | 2069 | 2069 | 2166 |
| Centre Line of Door Opening to the Edge of Frame | N | 664 | 664 | 743 |